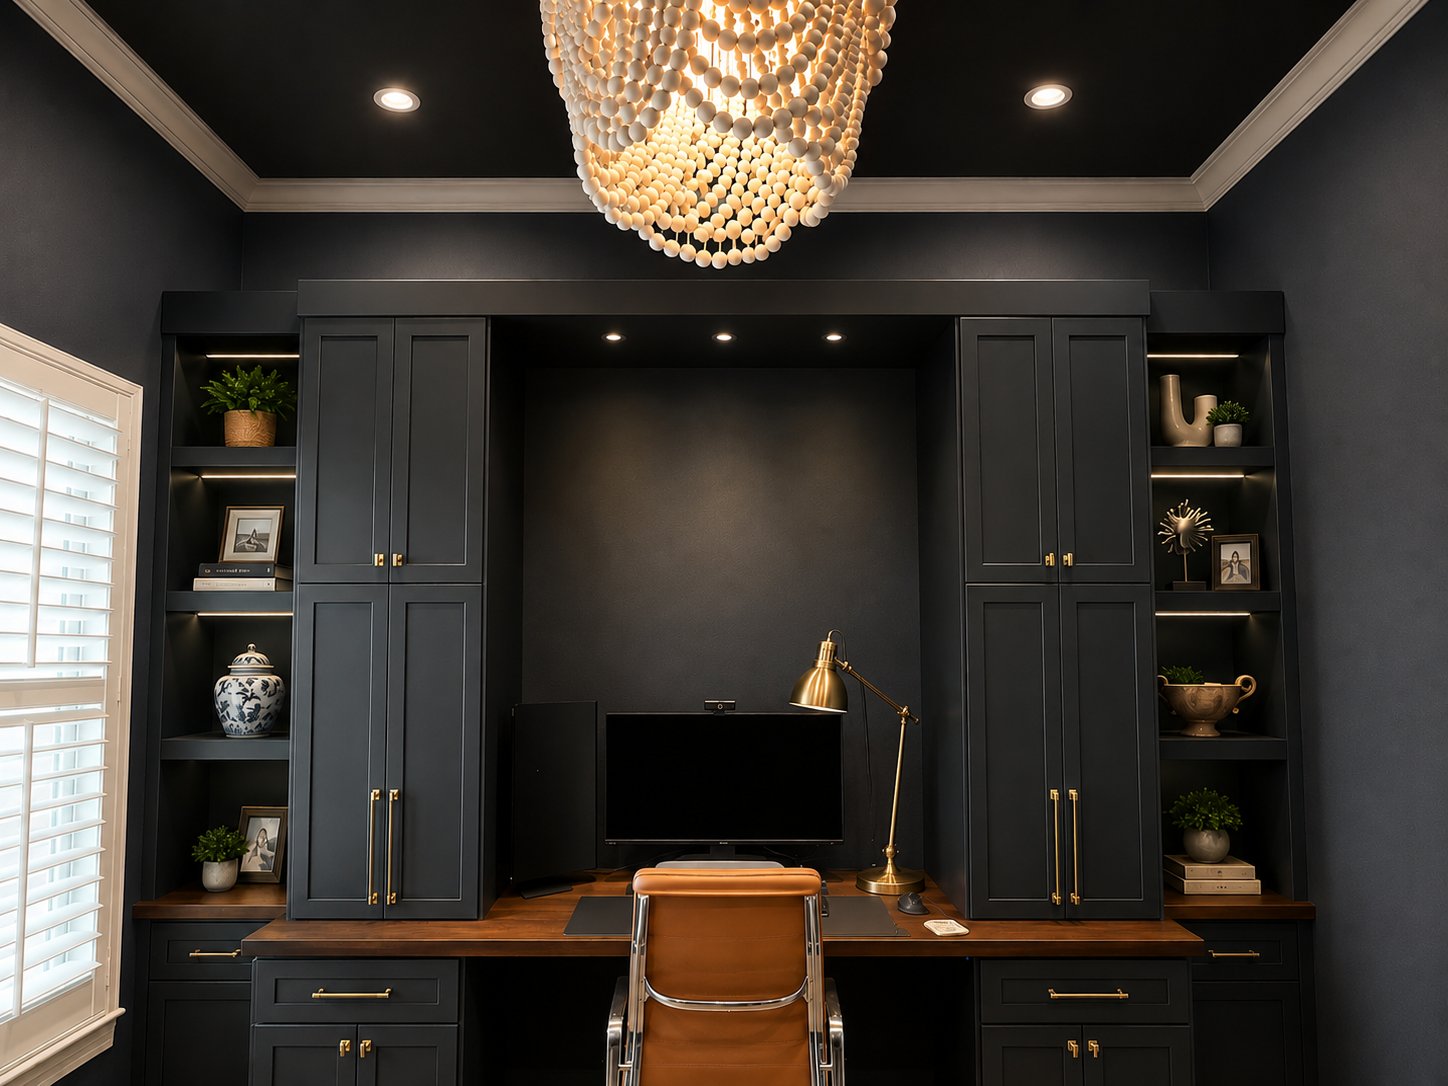
A home office built around how you actually work.
Custom cabinetry, built-in desks, and dedicated storage turn a spare room, closet, or bonus space into an office that actually functions like one.
Storage, work surfaces, and lighting that fit the space.
A built-in office only works long-term if the cabinetry, desk, and lighting are designed together instead of pieced in afterward. We handle the layout, electrical, and finish work as one project.
Custom Cabinetry & Storage
Built-in shelving, filing storage, and closed cabinetry sized to the room.
Built-In Desks & Work Surfaces
Desk and counter surfaces built into the cabinetry instead of freestanding furniture.
Lighting & Electrical
Task lighting, outlets, and data wiring placed where you'll actually use them.
From first call to final walkthrough.
Consultation
Site visit to assess the space and how you plan to use it.
Design
Cabinetry layout, work surfaces, and finish selections finalized.
Permitting
Electrical permits pulled if circuits or lighting are being added.
Construction
Cabinetry, electrical, and finishes installed.
Walkthrough
Final inspection sign-off. We stand behind the work.
Home offices: what homeowners ask us.
Typically only if we're adding or moving electrical circuits or lighting. Cabinetry and finish work alone usually doesn't require a permit, but we'll confirm what's needed for your specific scope.
Yes. Many of our home office builds start with an underused closet, corner, or bonus room rather than a full addition.
Cost depends heavily on cabinetry material, size, and finish level, so we don't quote a generic number here. Request a consultation for a figure specific to your space.
Timelines vary with cabinetry lead times. We'll give you a specific schedule during design, but most built-in office projects run a few weeks from approved design to installation.
Often considered alongside a home office.
Ready to build your home office?
Tell us about your project and we'll schedule a free, no-pressure consultation.